
Expertise · 01
Coordinating design and installation
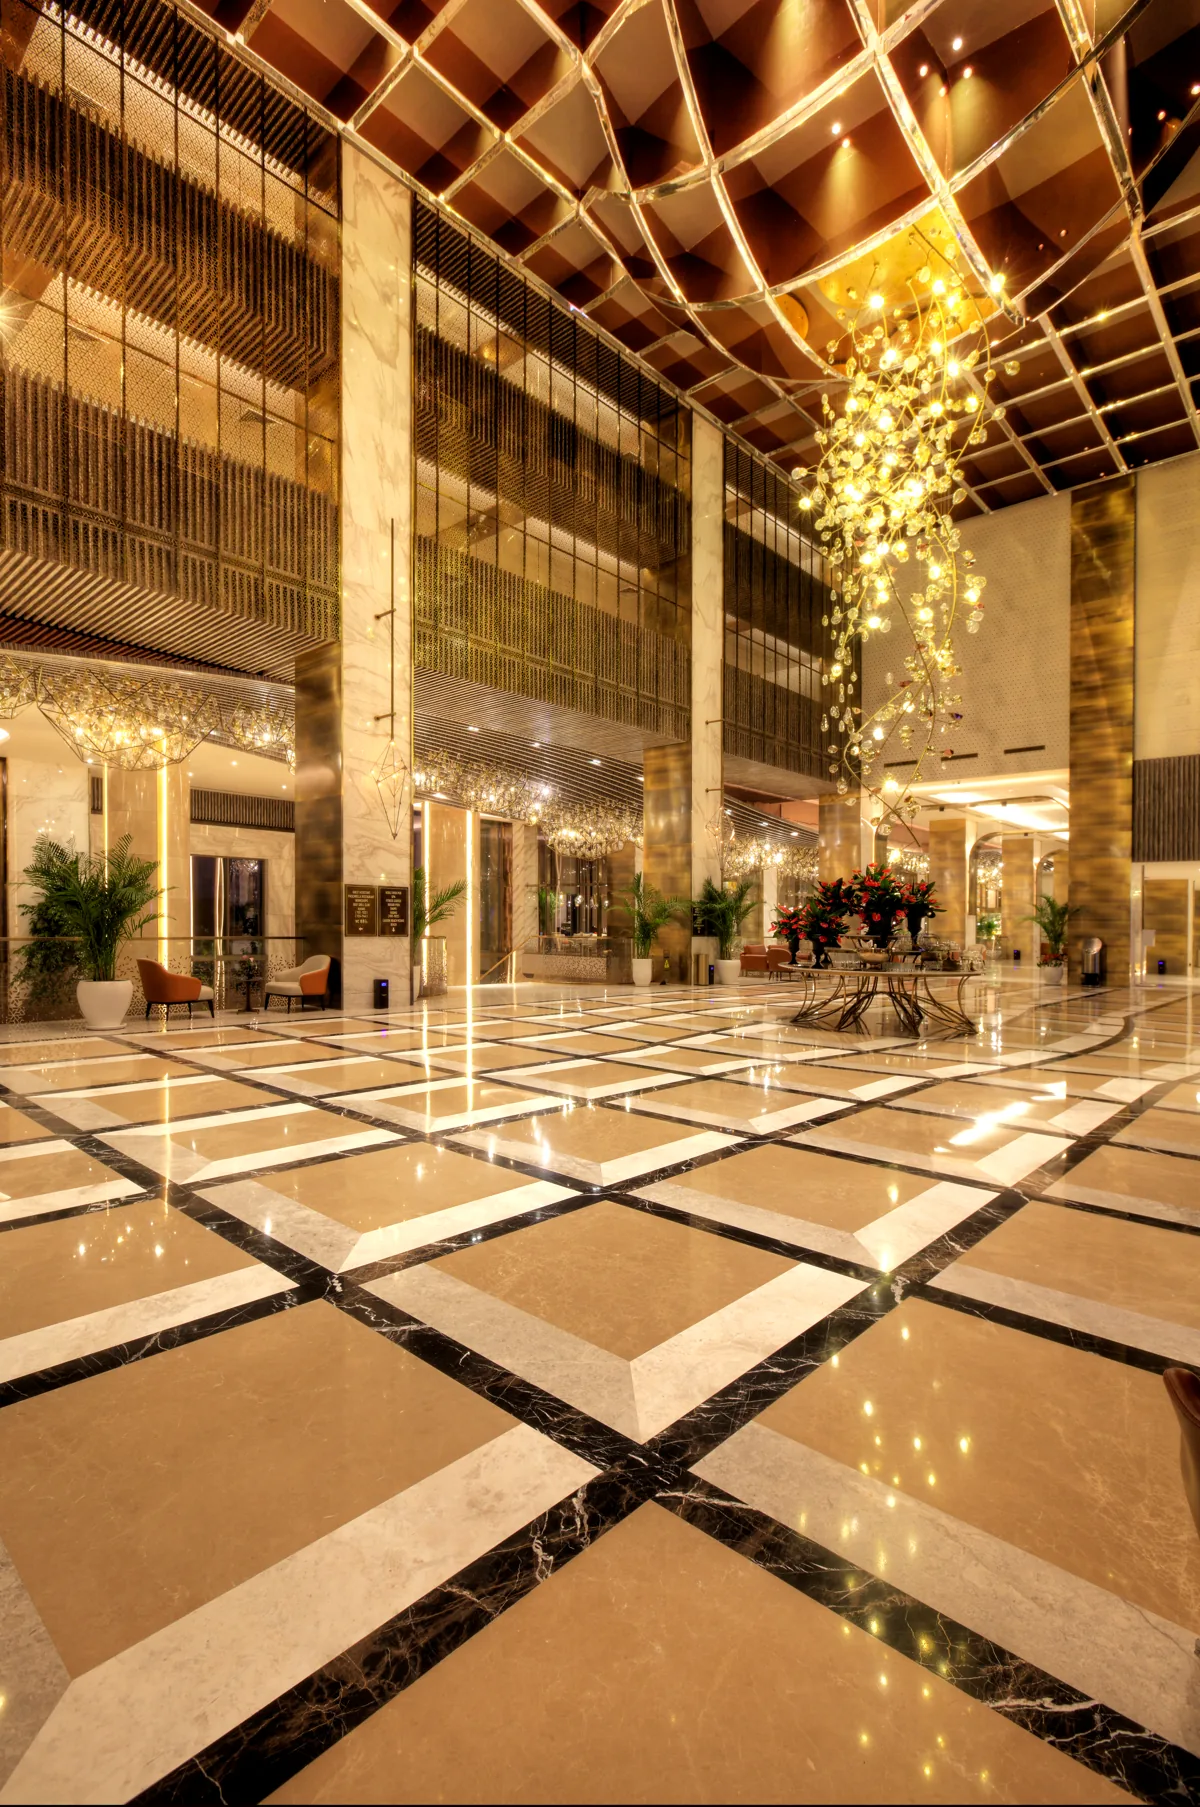
In a hotel interior, a reception counter affects floor junctions, wall finishes meet fitted furniture, and lighting influences ceiling details. Decisions made in isolation can require redesign on site. A turnkey approach considers these relationships early. ARTMİM’s in-house manufacturing disciplines support the transition from coordinated design to production and installation.
What the service covers
Illustrative images · AI-generated
Define the interior scope
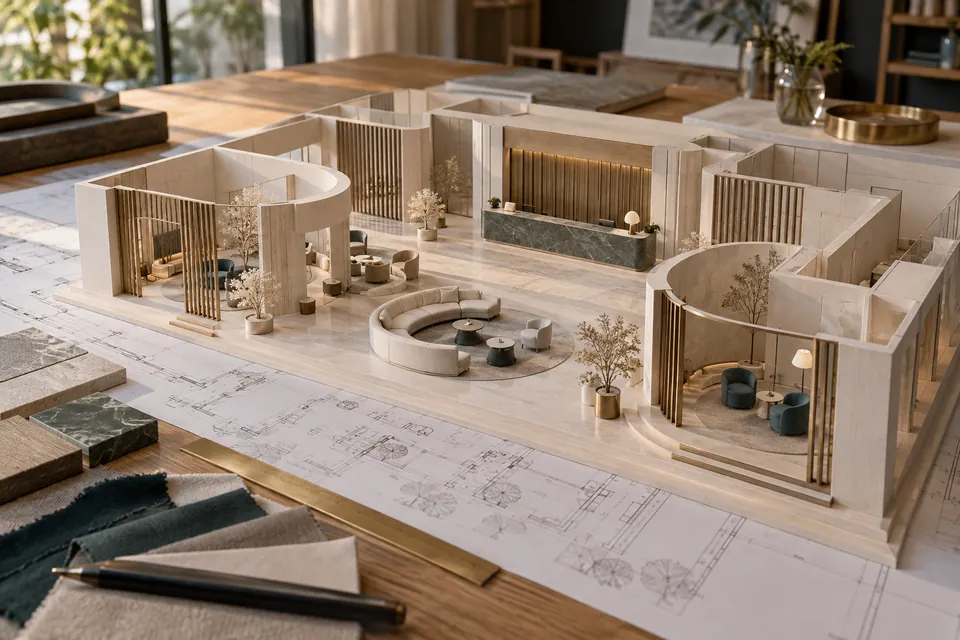
Identify which guest rooms, suites, lobbies, restaurants and shared spaces are included. Refurbishment and new construction have different starting points: existing dimensions, retained elements and operating requirements all affect the brief. The area schedule, design expectations and handover scope should be considered together.
Coordinate manufacturing disciplines
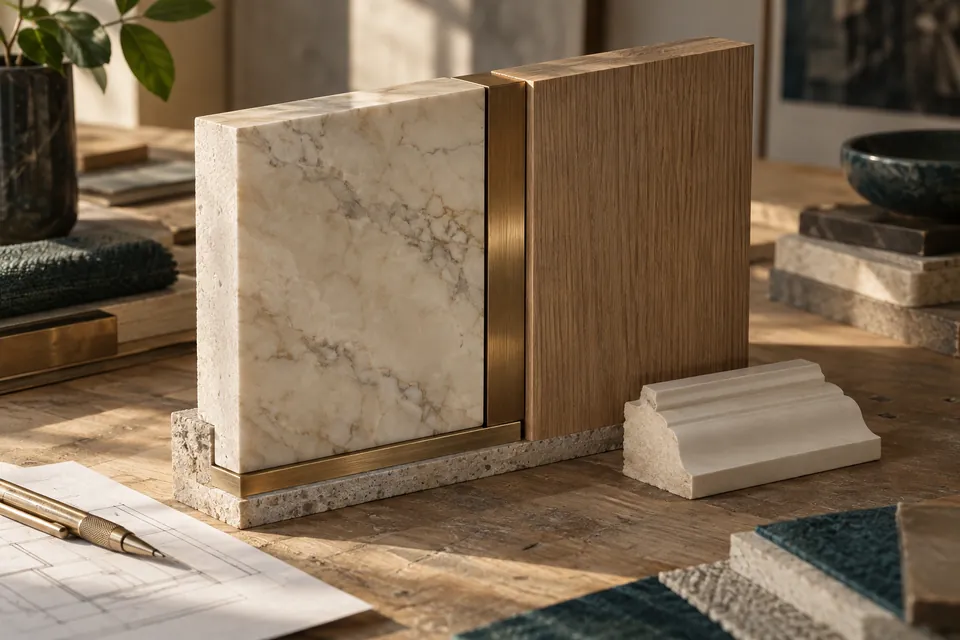
Timber, upholstery, stone and metal meet at the same interfaces. A counter carcass, stone top and metal trim need compatible dimensions and junction details. Reviewing samples alongside technical drawings makes both the finish palette and the physical assembly easier to assess before installation.
Plan installation and handover
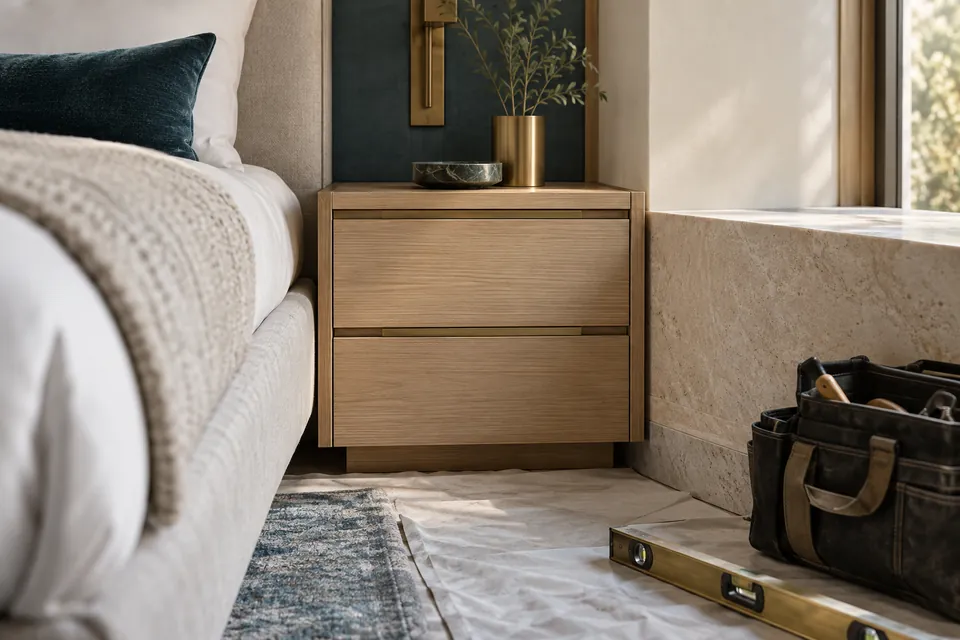
Production sequencing depends on site access, storage, installation readiness and the work of other trades. The delivery plan should reflect those dependencies. Checking completed areas, recording outstanding items and handing over relevant care information are essential parts of completing an interior.
Project stages
Scope, approval stages and the installation programme are defined for each project.
Illustrative images · AI-generated
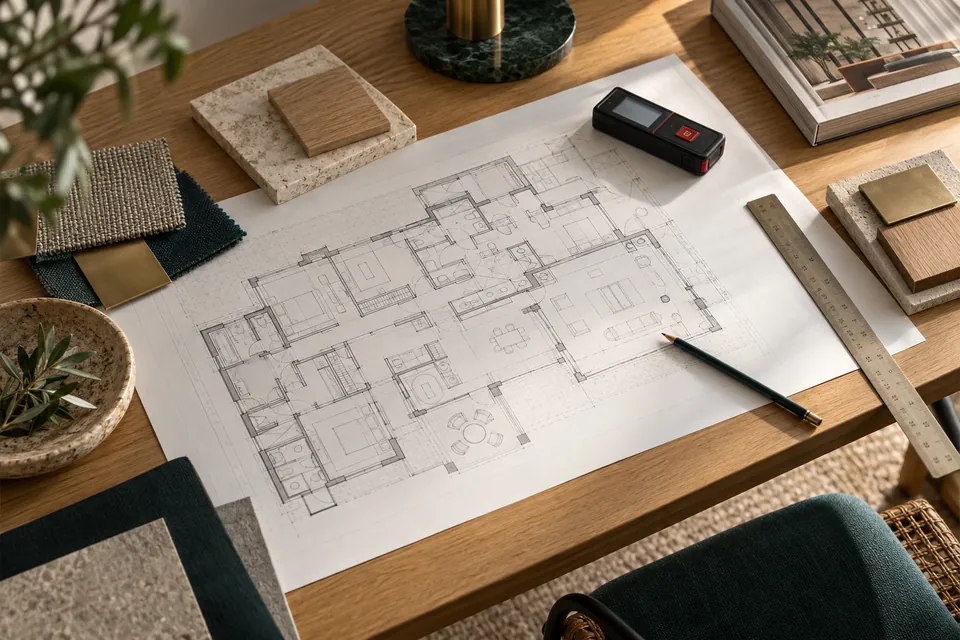
Project brief
Bring together the areas, available drawings, intended use and target opening schedule.

Design and approval
Review layouts, materials and construction details against the agreed scope and budget.
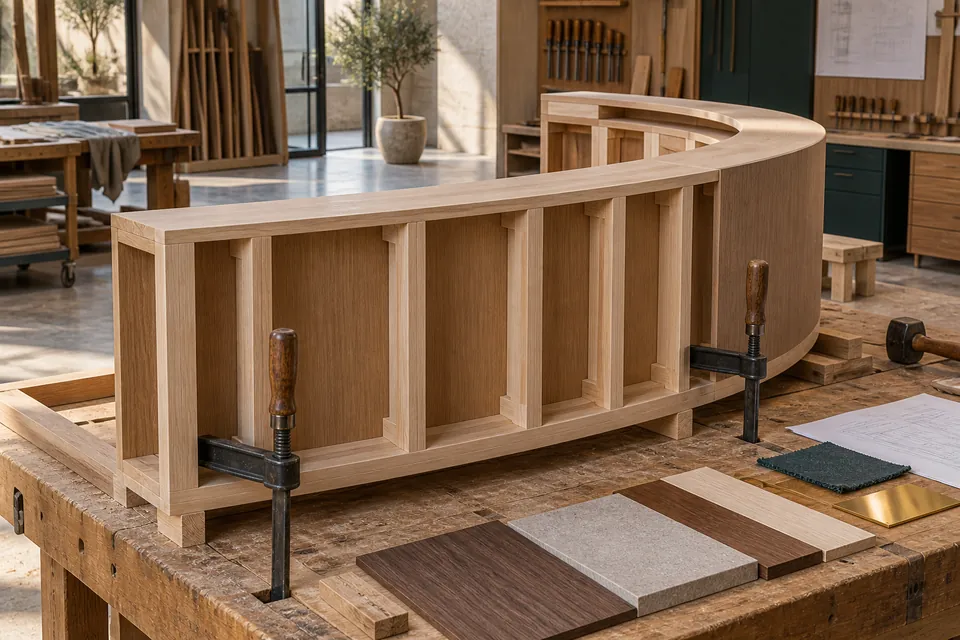
Production planning
Match manufacturing and delivery of approved details to the readiness of the site.
Installation and inspection
Inspect junctions, finishes and functional details before handing over completed areas.
Technical considerations
Proposal scope and handover requirements
The word turnkey does not establish what a price includes. Design, samples, manufacturing, delivery, installation and site coordination need clear definitions. The scope of electrical, mechanical and structural work should also be clarified separately. A useful comparison considers equivalent materials and handover requirements, as well as the total price.
From the project archive
Cullinan
Explore more photographs from this interior in the project gallery.
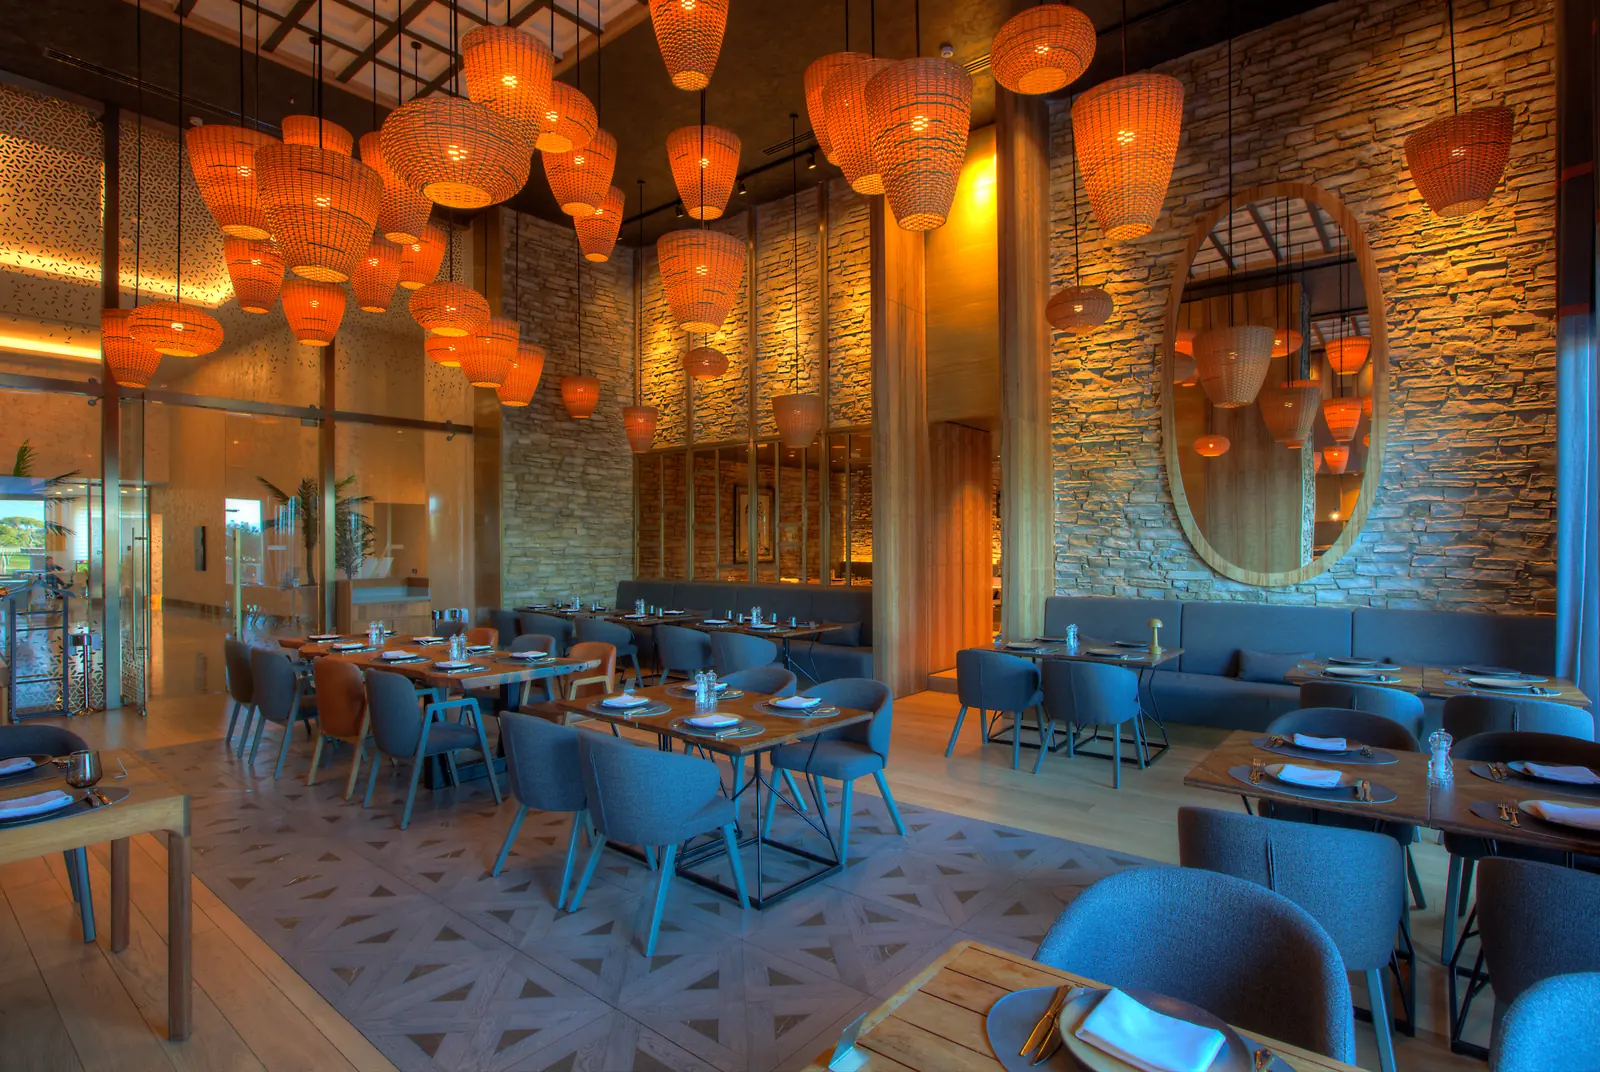 View the project ↗
Frequently asked questions
What does a turnkey hotel interior project include?
Interior design, technical detailing, manufacturing and installation can be coordinated within one project. ARTMİM’s disciplines include interior architecture, furniture, marble, metalwork and polyurethane production. The areas and work packages included are defined for each project.
How does turnkey delivery differ from furniture manufacturing?
Furniture manufacturing focuses on specified products. A turnkey interior also considers their relationship with stone, metal, finishes and installation. The appropriate scope depends on the design and coordination resources already available to the project.
How are the programme and budget established?
Floor area, design readiness, materials, bespoke production and site conditions all contribute. A fixed duration or price per square metre is not a reliable basis for comparison until those requirements are sufficiently defined.
What should I prepare for an initial discussion?
Share the location, hotel type, approximate areas, available plans and target programme. For refurbishment, current photographs and a list of retained elements also help clarify the scope.