
Expertise · 02
Layout and operational planning
Hotel interiors require coordinated planning of layouts, circulation, lighting, finishes and furniture. Guest use is considered alongside service, cleaning and maintenance requirements. Defining these needs during concept design provides a basis for construction drawings and material selections that suit the operation.
What the service covers
Illustrative images · AI-generated
Concept and spatial planning
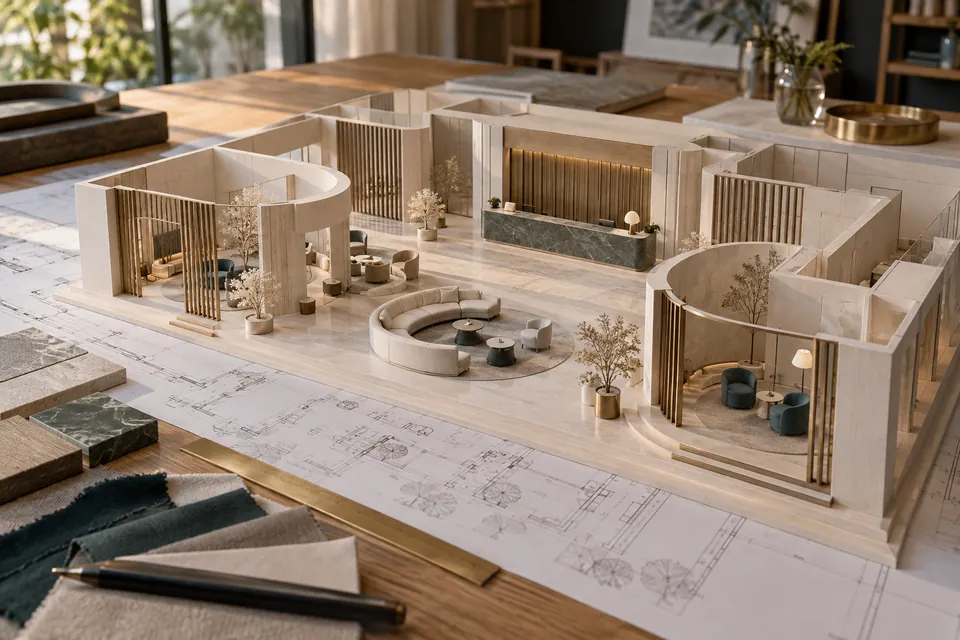
Location, audience and any brand guidelines establish the starting point. Lobbies, rooms and restaurants need a shared design language while retaining their individual functions. Layout studies make guest movement, service relationships and transitions between spaces easier to evaluate before detailed design.
Materials, colour and furniture

Stone texture, timber tone, fabric surfaces and metal finishes should be reviewed as a palette. Appearance under the intended lighting matters, as do maintenance and the intensity of use. Samples and visualisations help compare options within the same design direction rather than as isolated products.
From concept to construction details
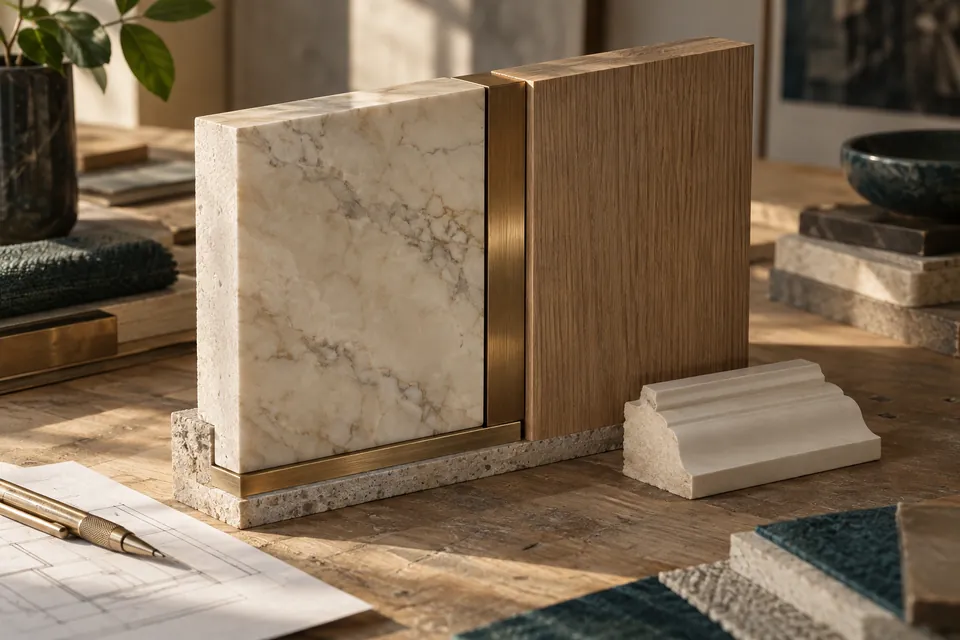
A concept image communicates intent; manufacturing needs dimensions, sections, junctions and finish definitions. Where furniture meets a wall or stone joins metal, the interface needs a clear detail. Coordination with the relevant disciplines helps make the design understandable to the people producing and installing it.
Project stages
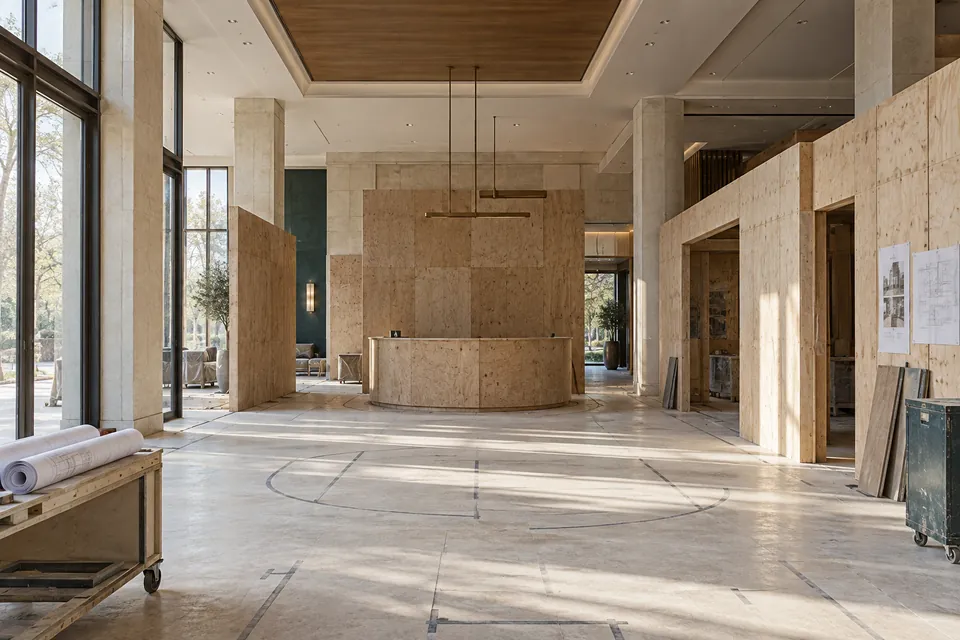
Scope, approval stages and the installation programme are defined for each project.
Illustrative images · AI-generated
Project review
Review plans, use scenarios, brand expectations and the boundaries of the project.
Concept design
Consider layout, atmosphere, materials and furniture as one design direction.
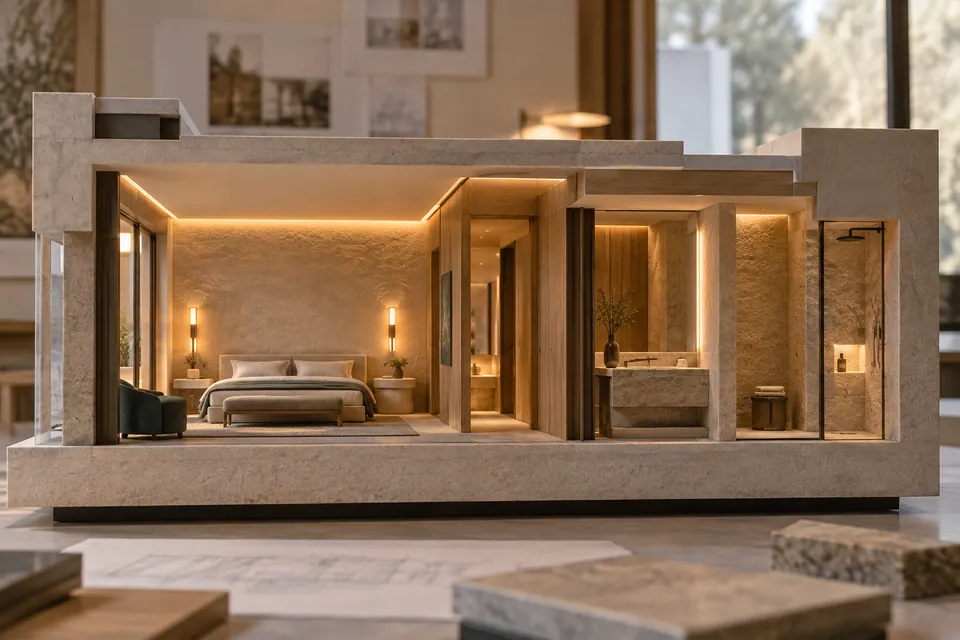
Materials and visualisation
Use visualisations and samples to compare alternatives and resolve the design.
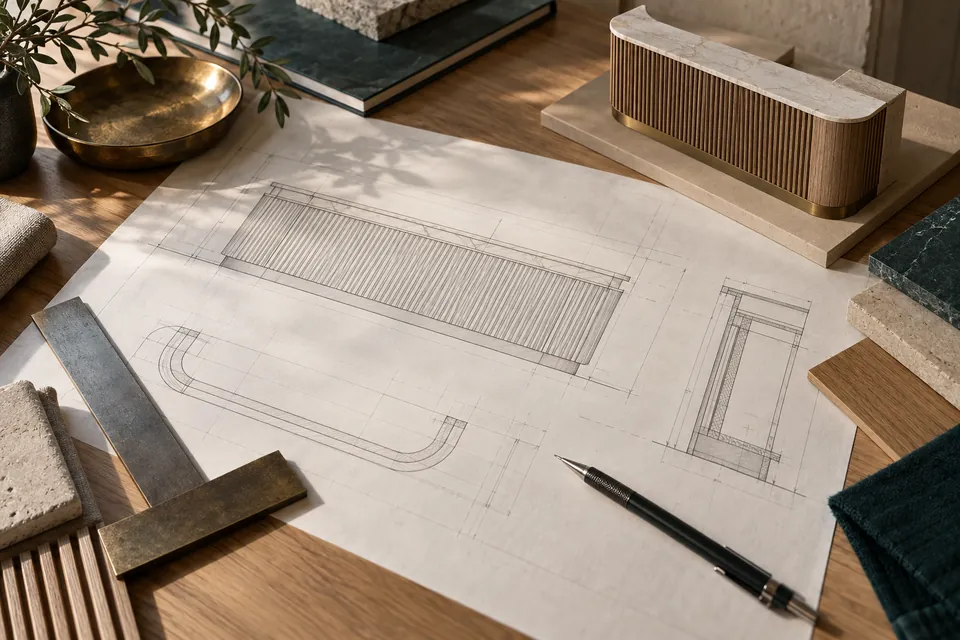
Construction drawings
Translate dimensions, junctions and manufacturing relationships into the required drawings.
Technical considerations
Visualisation and technical drawings
A render helps evaluate atmosphere and design direction. A construction drawing explains what will be made and how it comes together. They complement each other. Materials approved in a visualisation still need samples, finish definitions and application details: an image on a screen is not a manufacturing specification.
From the project archive
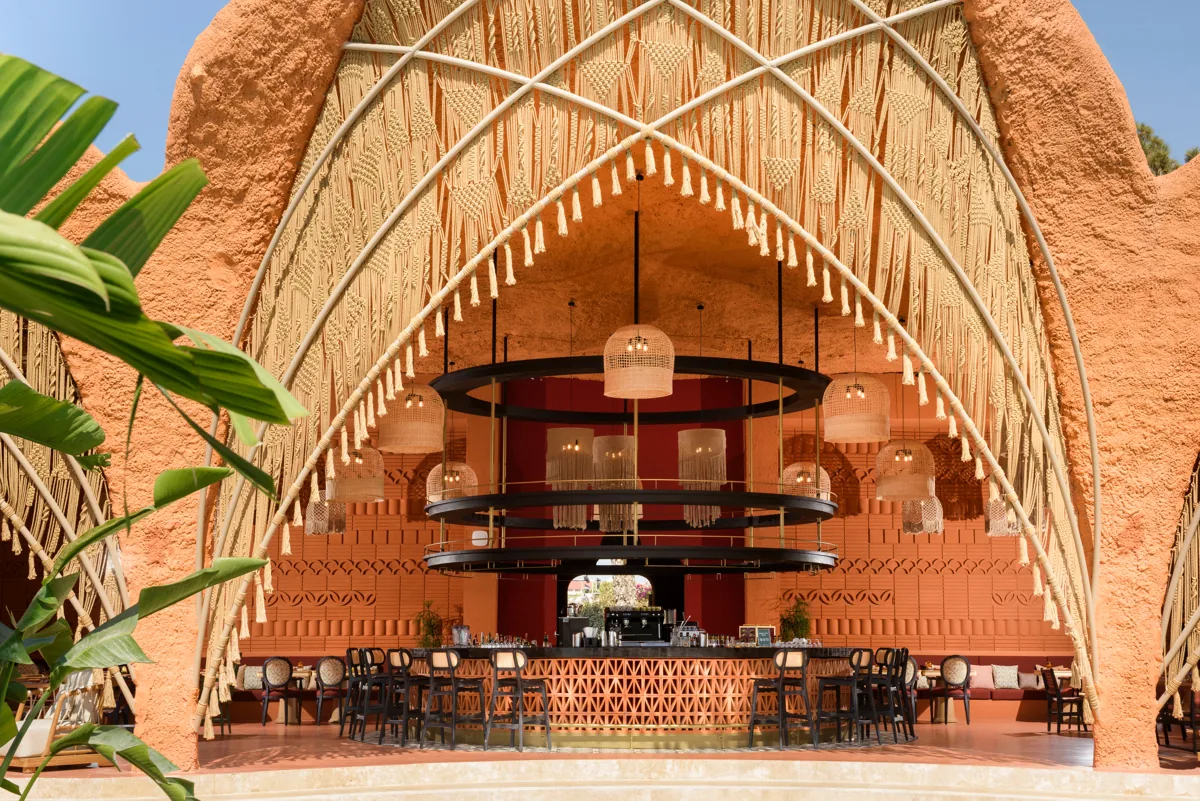
Regnum The Crown · Restaurant
Explore more photographs from this interior in the project gallery.
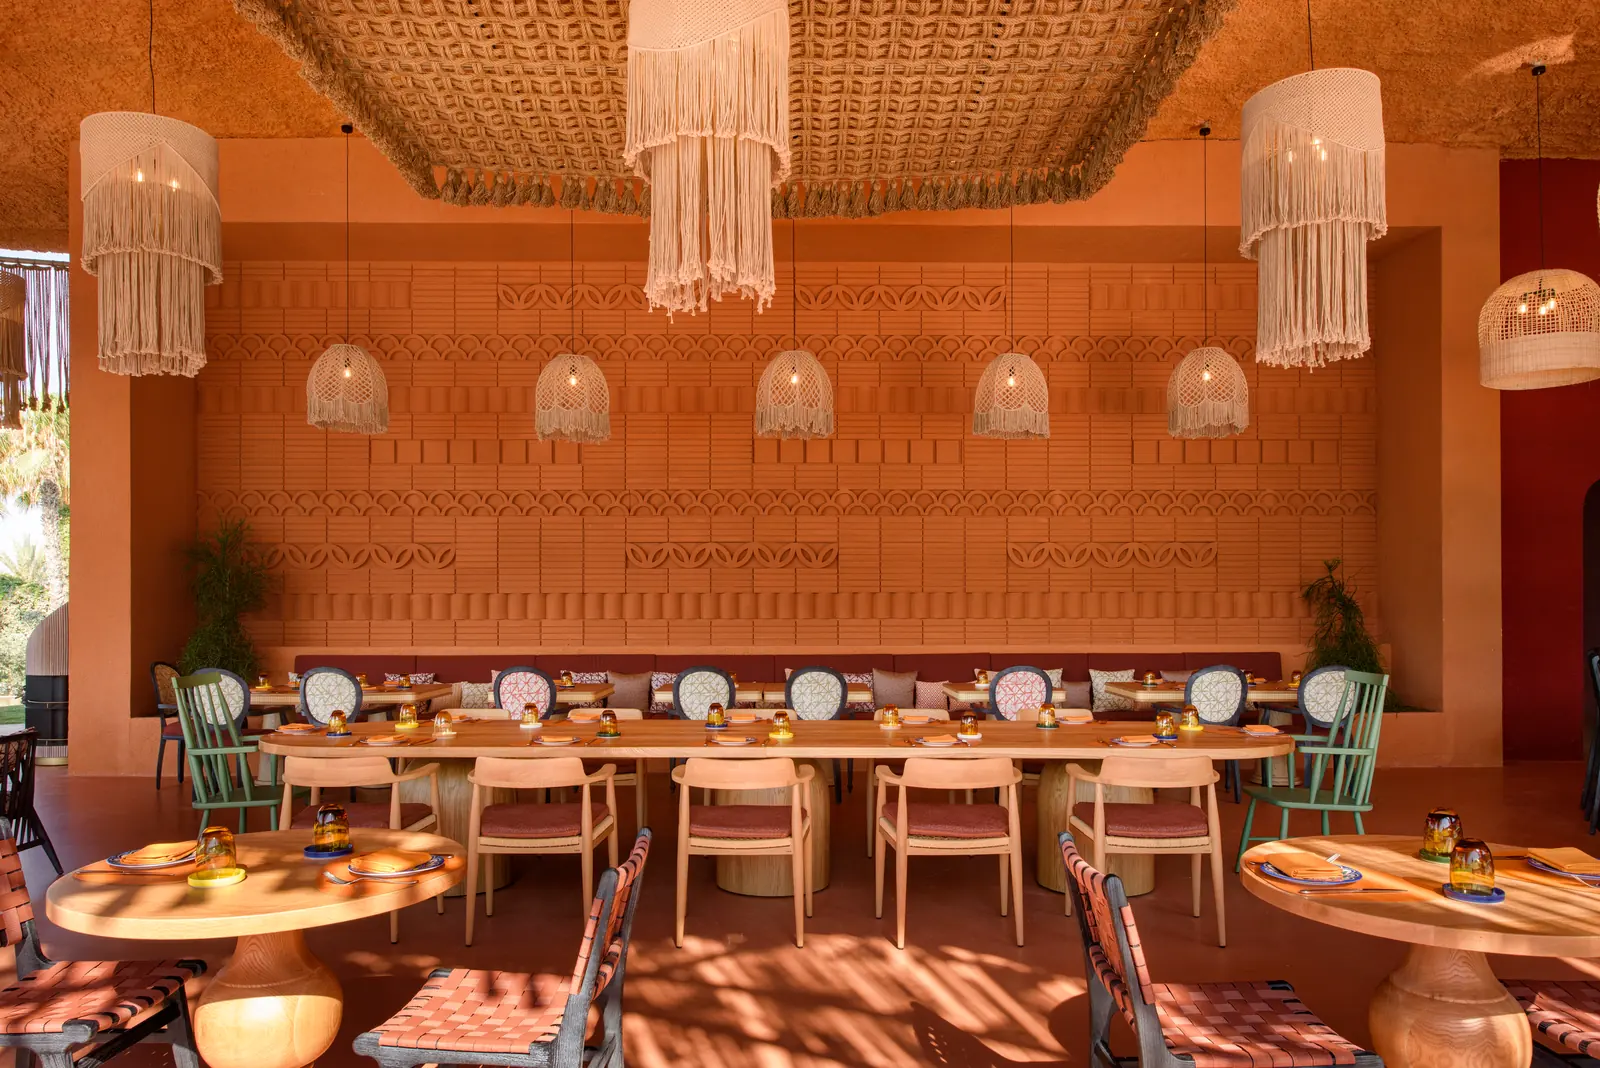 View the project ↗
Frequently asked questions
How does hotel interior architecture differ from decoration?
Decoration may focus primarily on finishes, furnishings and atmosphere. Interior architecture also considers layouts, circulation, function, fitted elements and construction details. For hotels, guest experience and operational requirements are considered together.
Can existing designs inform a manufacturing proposal?
Existing drawings can provide a starting point for review. Their dimensions, materials, interfaces and product definitions need to be assessed. The elements to retain and the details requiring development can then be clarified.
What is needed to begin an interior design discussion?
Location, area information, plans, intended use and any brand guidelines are useful inputs. Reference images explain design expectations, while an indicative budget and programme help keep the options realistic.
Can materials be selected from renders alone?
Visualisations help compare options, but texture, colour and response to light are best assessed with actual samples. Expected use and maintenance requirements should also inform the selection.