
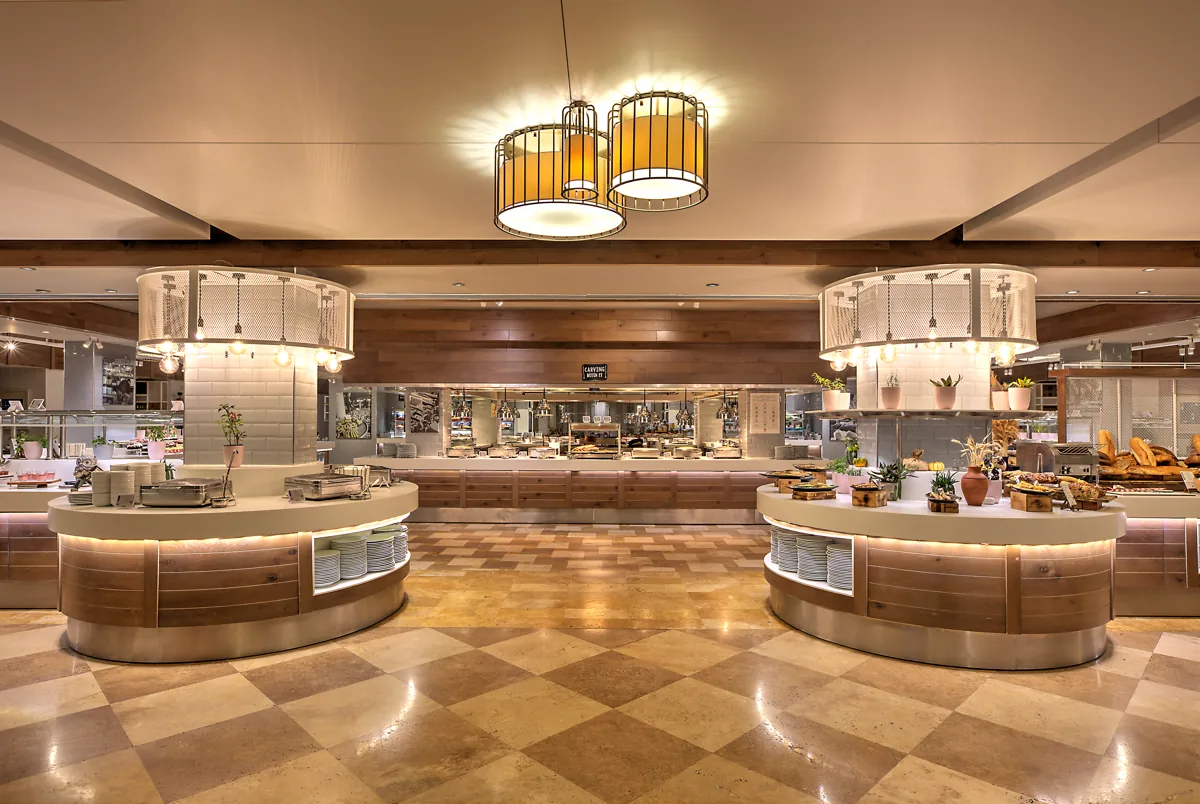
Expertise · 03
Planning furniture for each space
In a guest room, wardrobe clearance, luggage storage and the relationship between the headboard and other fittings affect everyday use. In shared spaces, seating layouts, service circulation and cleaning access become central. Bespoke production addresses these requirements through the actual project conditions rather than relying entirely on catalogue dimensions.
What the service covers
Illustrative images · AI-generated
Fitted furniture
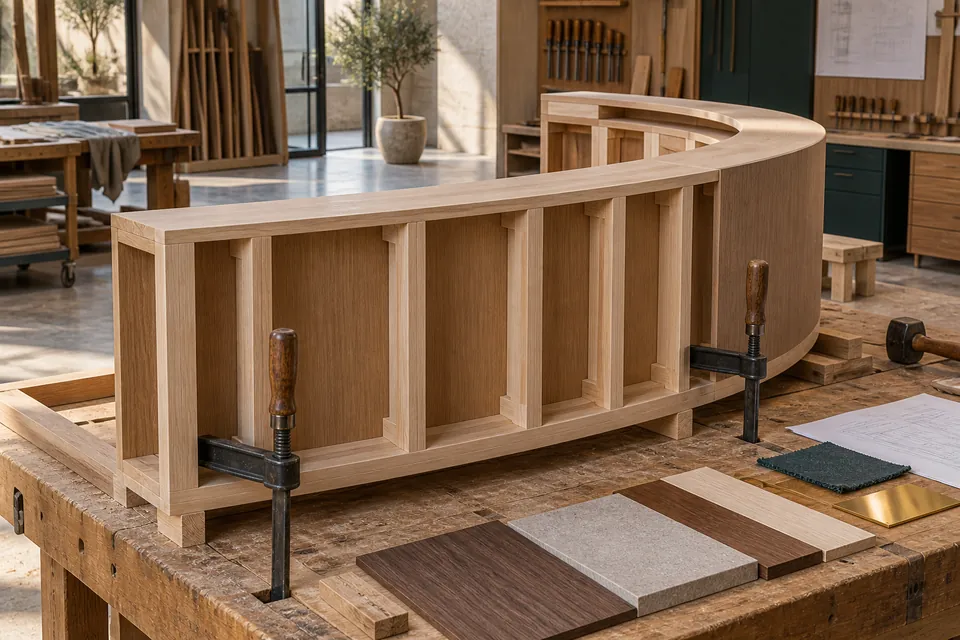
Wardrobes, headboards, counters, storage and wall-mounted elements need coordination with the surrounding surfaces. Skirtings, sockets, lighting and other fittings should be considered before production. Checking surveyed dimensions against approved drawings helps avoid gaps and alignment issues during installation.
Freestanding and upholstered pieces
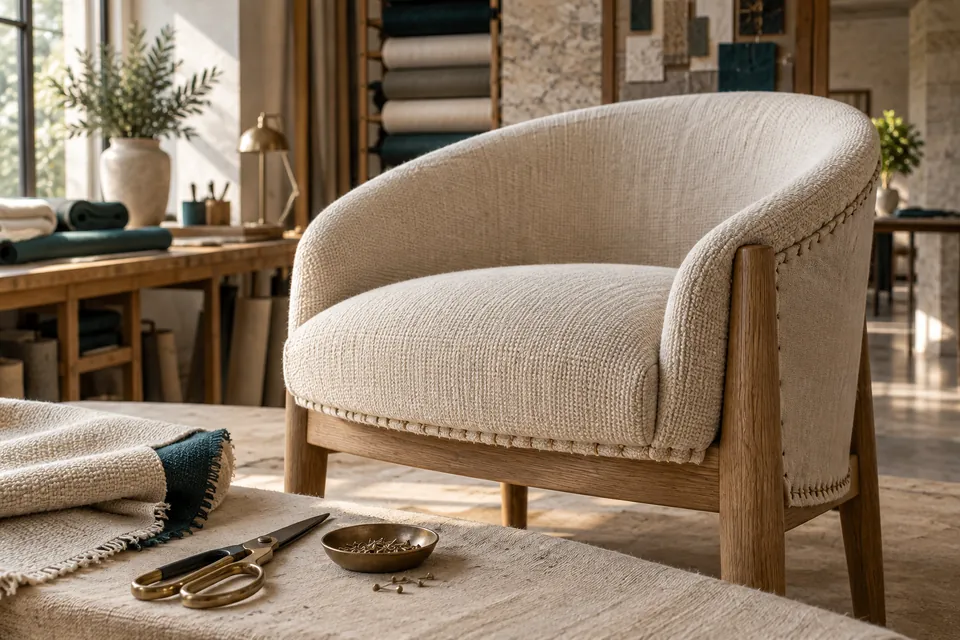
For chairs, sofas and other independent pieces, comfort, dimensions and movement matter alongside appearance. Fabric, filling, frames and stitching are considered together. In areas of intensive use, cleaning methods and maintenance access should inform selection from the outset.
Materials and interfaces
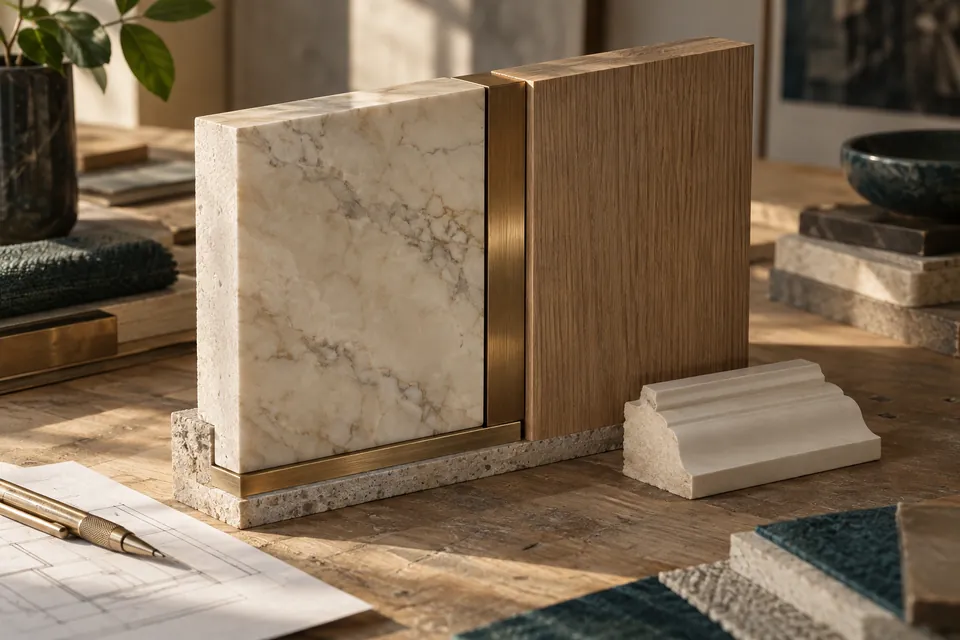
Products combining timber surfaces, stone tops and metal supports need coordinated detailing. Material thickness, edge finishes and connections all affect the result. When a design is repeated across many rooms, a clearly defined approved sample and product specification become especially valuable.
Project stages
Scope, approval stages and the installation programme are defined for each project.
Illustrative images · AI-generated
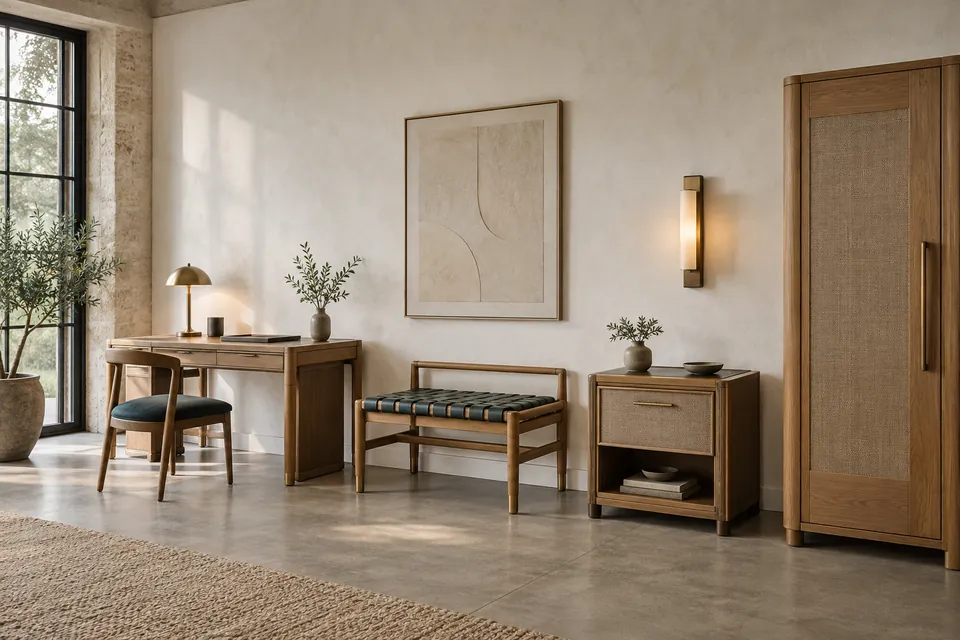
Furniture schedule
Identify fitted and freestanding items, dimensions and quantities for each area.
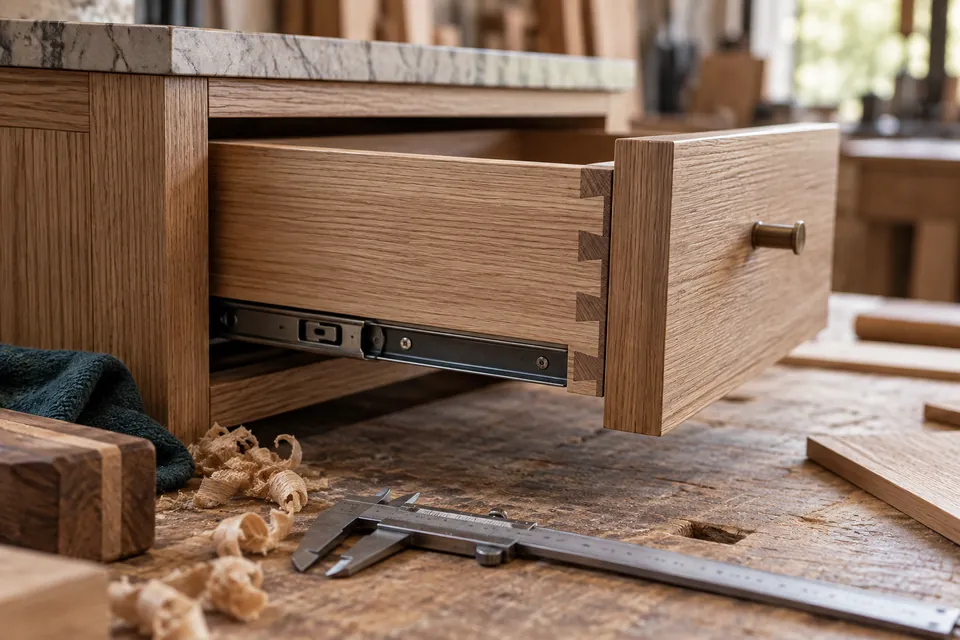
Production details
Review layouts, fittings, materials and connections alongside manufacturing drawings.
Sample review
Resolve surface, upholstery and finish decisions, using a product sample where appropriate.
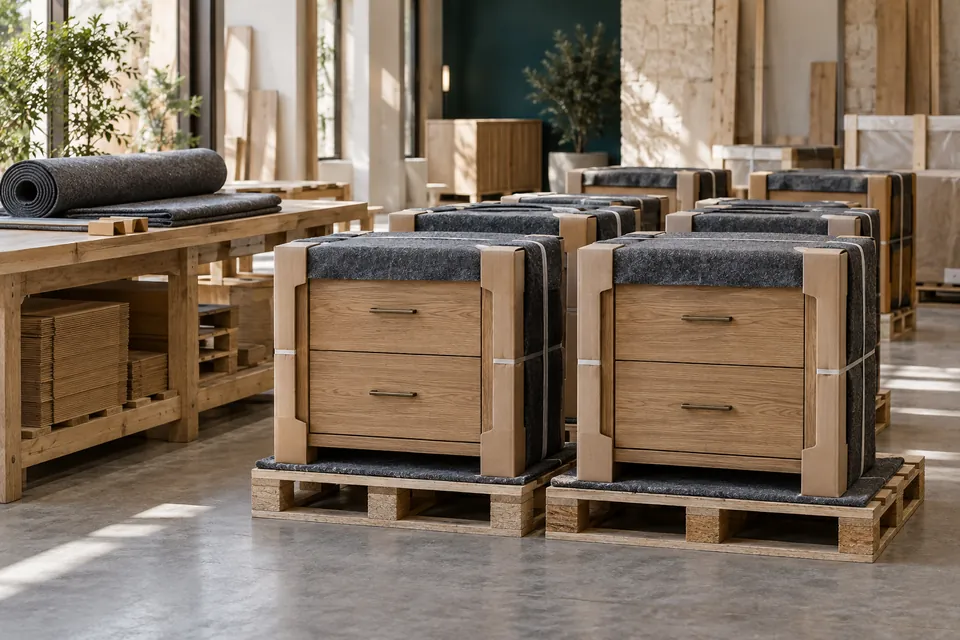
Installation preparation
Consider packing, placement and fixing requirements in relation to site conditions.
Technical considerations
Product specifications and quotations
Two similar-looking pieces may differ in carcass material, veneer, hardware, upholstery and construction. A photograph or product name alone can conceal those differences. Defining dimensions, quantities, finishes, accessories and installation requirements in a clear schedule makes proposals easier to compare and reduces uncertainty later in the project.
From the project archive
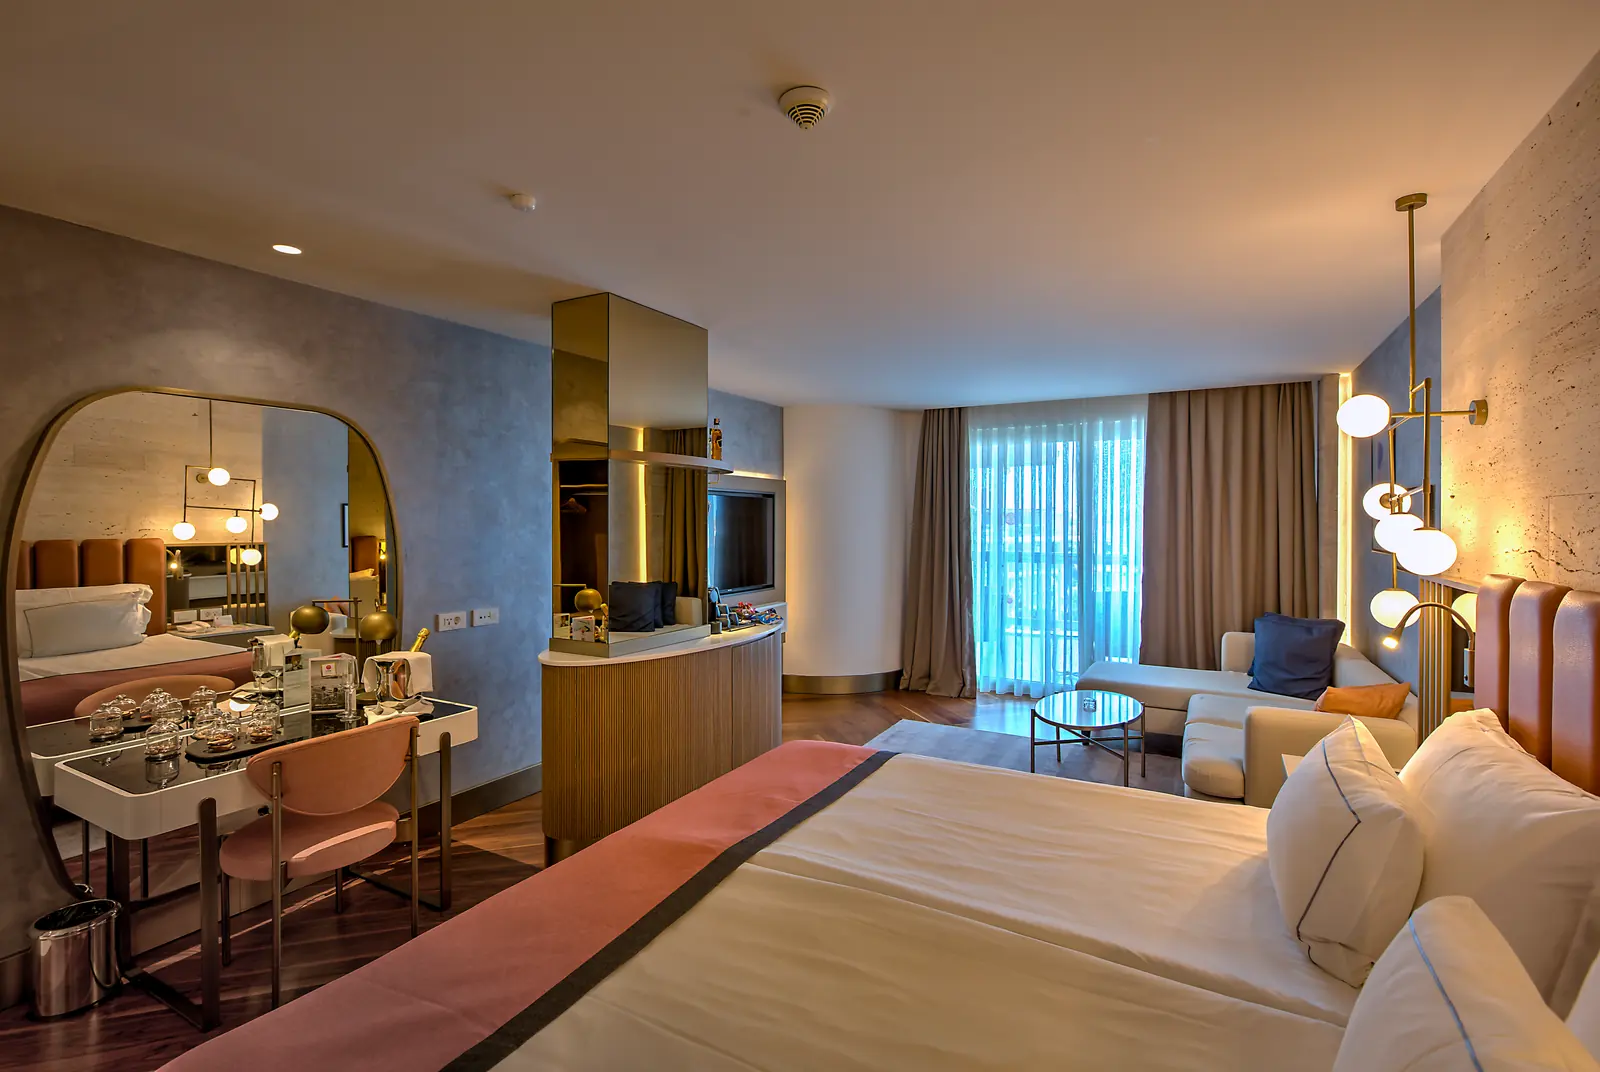
Barut Lara
Explore more photographs from this interior in the project gallery.
 View the project ↗
Frequently asked questions
What is the difference between fitted and freestanding hotel furniture?
Fitted furniture is installed in relation to the space, such as wardrobes and counters. Freestanding furniture includes independent pieces such as chairs, tables and sofas. The two groups have different measurement and installation requirements.
Can furniture be made to project-specific dimensions?
ARTMİM’s service includes fitted and freestanding furniture tailored to interior requirements. The feasibility of bespoke dimensions is assessed alongside materials, detailing, quantities and site measurements.
How should fabrics and surfaces be selected?
Consider the location, intensity of use, cleaning method and design direction together. Any required technical performance should be checked against product documentation. Colour and appearance alone do not establish durability.
What information is useful for a manufacturing proposal?
Provide an item schedule, quantities, dimensioned drawings or layouts, material expectations and a target programme. Reference photographs help explain the design direction but do not replace a technical specification.